BridgelandsBridgelands
Grand opening November 14, 2026 · Woodbridge

Bridgelands: Woodbridge, Vaughan

Bridgelands is a master-planned community of freehold townhomes and detached homes by Arista, DECO and OPUS in Woodbridge, Vaughan, near Weston Road and Teston Road. Seventy-one designs, from $711,496.

00Days
00Hrs
00Min
00Sec
  • 70Designs
  • 3Builders
  • 25+ acresParks and open space
  • Arista Homes
  • DECO Homes
  • OPUS Homes
Freehold towns and detached homes from $711,496*
  • Arista Homes
  • DECO Homes
  • OPUS Homes

What is Bridgelands?

Bridgelands is a master-planned community of freehold townhomes and detached homes by Arista, DECO and OPUS in Woodbridge, Vaughan, near Weston Road and Teston Road.

Three builders share one master plan: 29 freehold townhome designs and 42 detached designs on 26, 32, 38 and 42 foot lots, with more than 25 acres of parks and open space. Homes range from 1,468 to 3,623 sq ft and pricing is from $711,496.

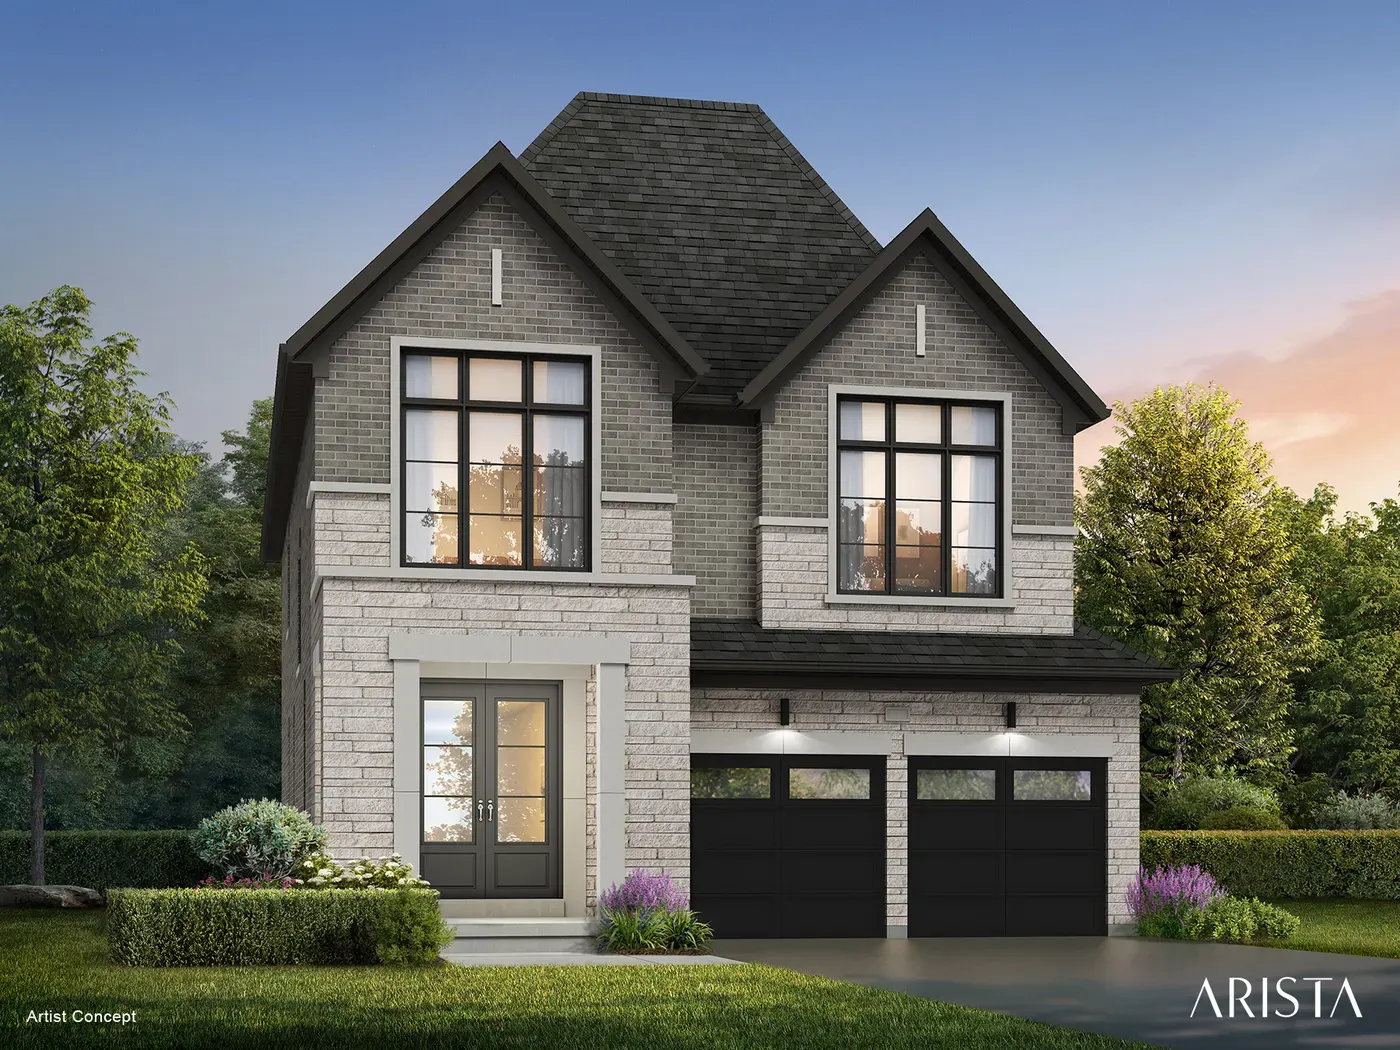
The Hampton by Arista, a 38 foot detached home at Bridgelands, Vaughan: elevation rendering
The Hampton by Arista · artist’s concept
70
Home designs
26′ to 42′
Detached lots
25+ acres
Parks and open space
$711,496
Towns from*

See every townhome and detached collection

About Bridgelands

BRIDGELANDS in Woodbridge. One plan, three builders.

Bridgelands sits in Woodbridge, in the City of Vaughan, between Kirby Road, Weston Road, Teston Road and Pine Valley Drive, with Highway 400 alongside. Arista, DECO and OPUS each bring their own townhome and detached collections to the same streets, parks and schools.

TOWNS Freehold townhomes

Courtyard lane, dual front, urban, lane, laneway and back-to-back towns: 29 designs from 1,468 sq ft.

Townhomes at Bridgelands

DETACHED Detached homes

41 designs on 26 and 32 foot lane lots and 38 and 42 foot lots with front garages, up to 3,623 sq ft.

Detached collections

PLACE Woodbridge, Vaughan

Near Weston Road and Teston Road, with Highway 400 alongside and more than 25 acres of parks and open space in the plan.

The Bridgelands location

The homes

Floor plans and home designs

Seventy designs across three builders. Every floor plan and the twelve builder brochures unlock with VIP registration.

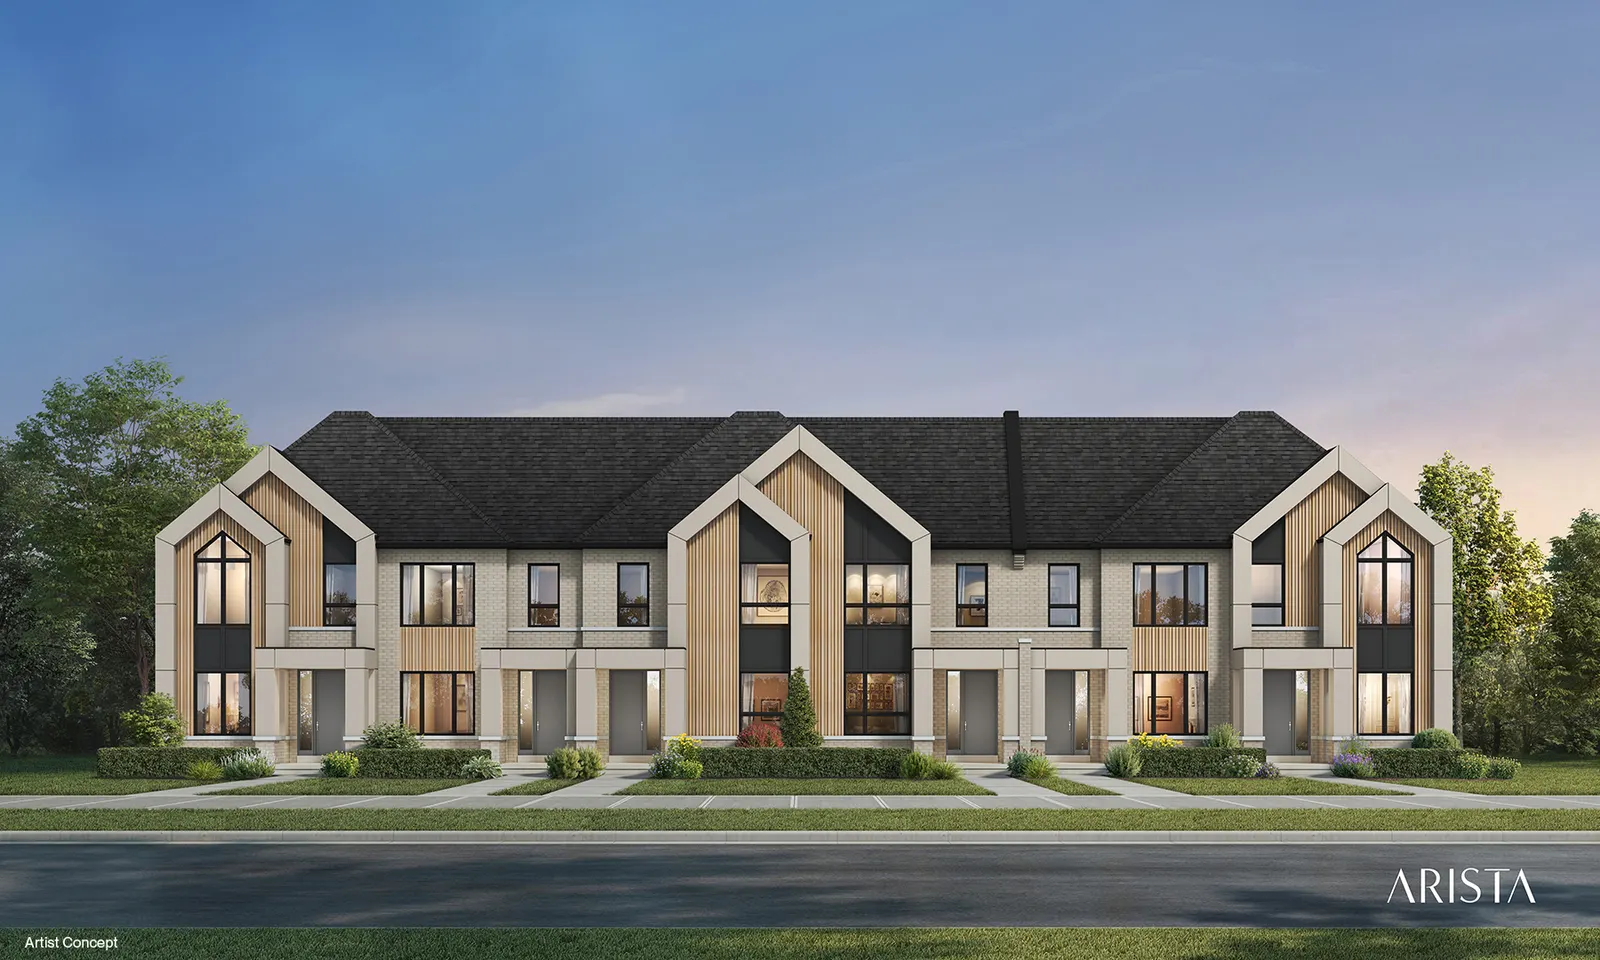
Arista Courtyard Lane townhomes at Bridgelands, Woodbridge, Vaughan: exterior renderingArista Courtyard Lane towns · artist’s concept

29 designs

Freehold Townhomes

Arista Courtyard Lane, Dual Front and Urban towns, DECO dual front and lane towns, OPUS laneway and back-to-back towns.

Unlock the town plans


Lane detached homes at Bridgelands, Vaughan: streetscape renderingLane detached homes · artist’s concept

26′ and 32′ lots

Lane Detached Homes

Detached homes on lane and rear lane lots by Arista, DECO and OPUS, from about 1,950 sq ft.

Unlock the lane plans
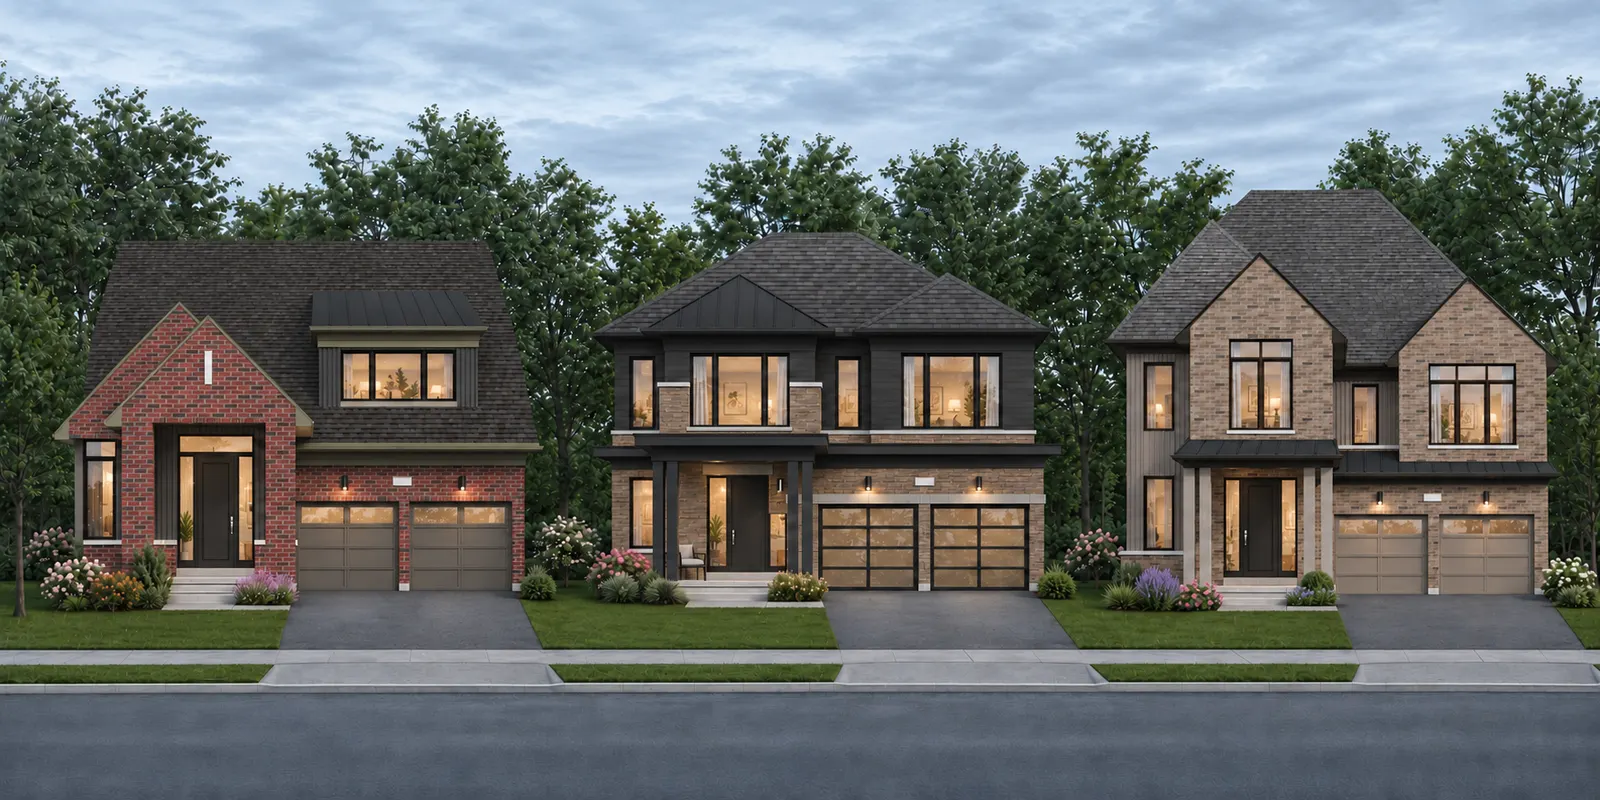
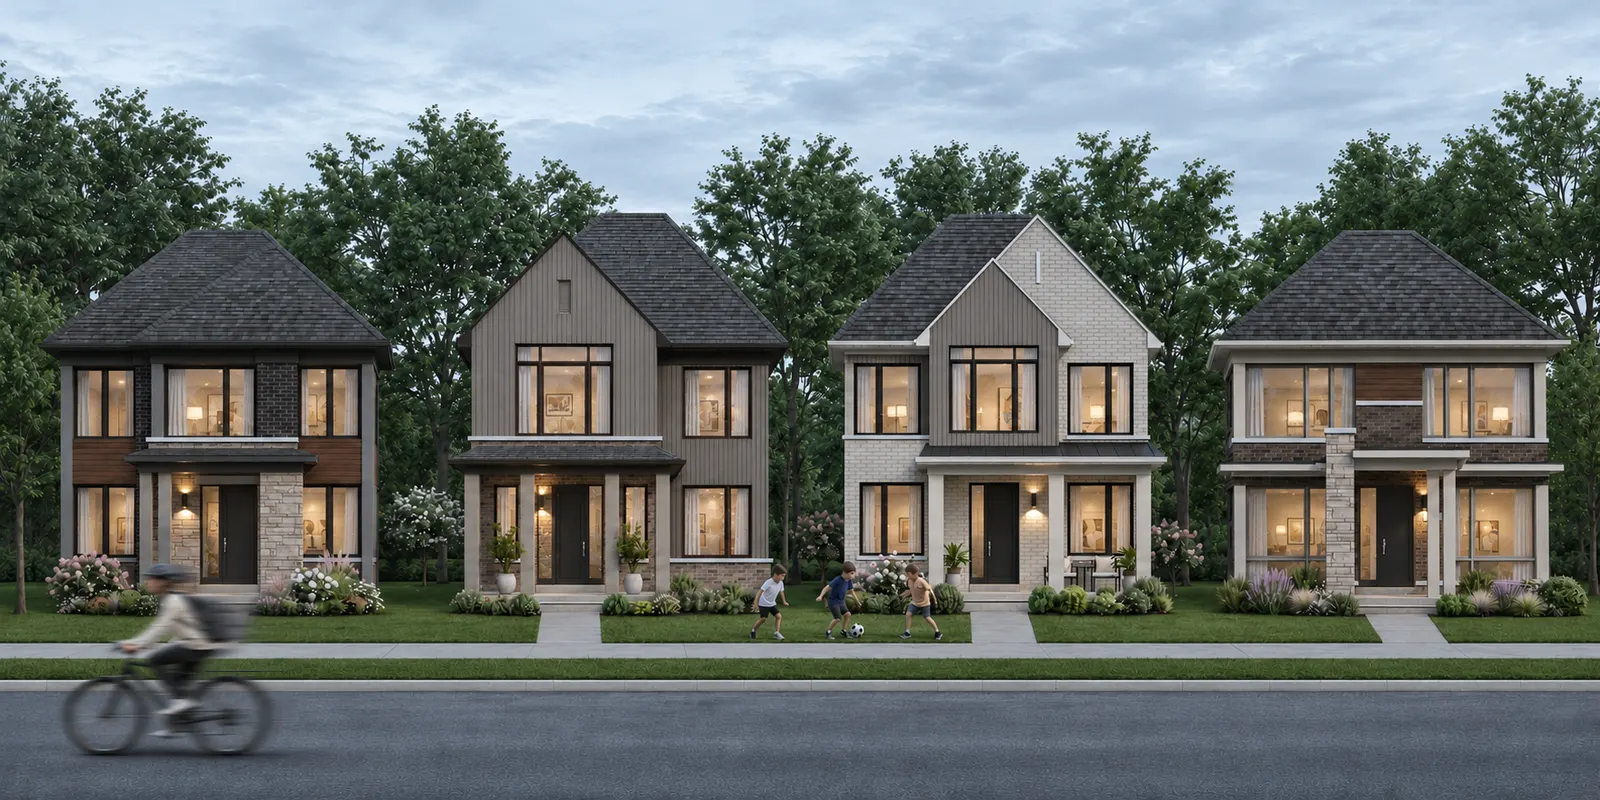
A street of detached homes at Bridgelands, Vaughan: renderingDetached streetscape · artist’s concept

38′ and 42′ lots

Detached Homes

Front garage detached homes by all three builders, including a DECO bungalow, up to 3,623 sq ft.

Unlock the detached plans

All 71 Bridgelands floor plans

Price list

Bridgelands pricing

Townhomes are from $711,496 and detached homes from $1,099,990, net of the GST/HST rebates, limited lots, before the November 14, 2026 grand opening. Each builder's per-model price list opens with VIP access.

Home typeSizePrice
Freehold townhomes1,468 to 2,584 sq ftVIP first
Lane detached, 26′ and 32′1,952 to 3,235 sq ftVIP first
Detached, 38′ and 42′2,400 to 3,623 sq ftVIP first

Builder brochures

The twelve Arista, DECO and OPUS brochures open with your VIP package.

View VIP Package

Floor plans and price list

All 71 floor plans open on registration; each builder’s price list comes to the VIP list first.

Get VIP first access

How the Bridgelands price list works

The location

Weston Road and Teston Road, Woodbridge.

Highway 400Alongside
Weston Road and Teston RoadAt the community
Teston Village Public SchoolNearby
Vellore Village Community CentreNearby
Vaughan MillsA short drive

From the community map and the builders’ materials. No drive times are published.
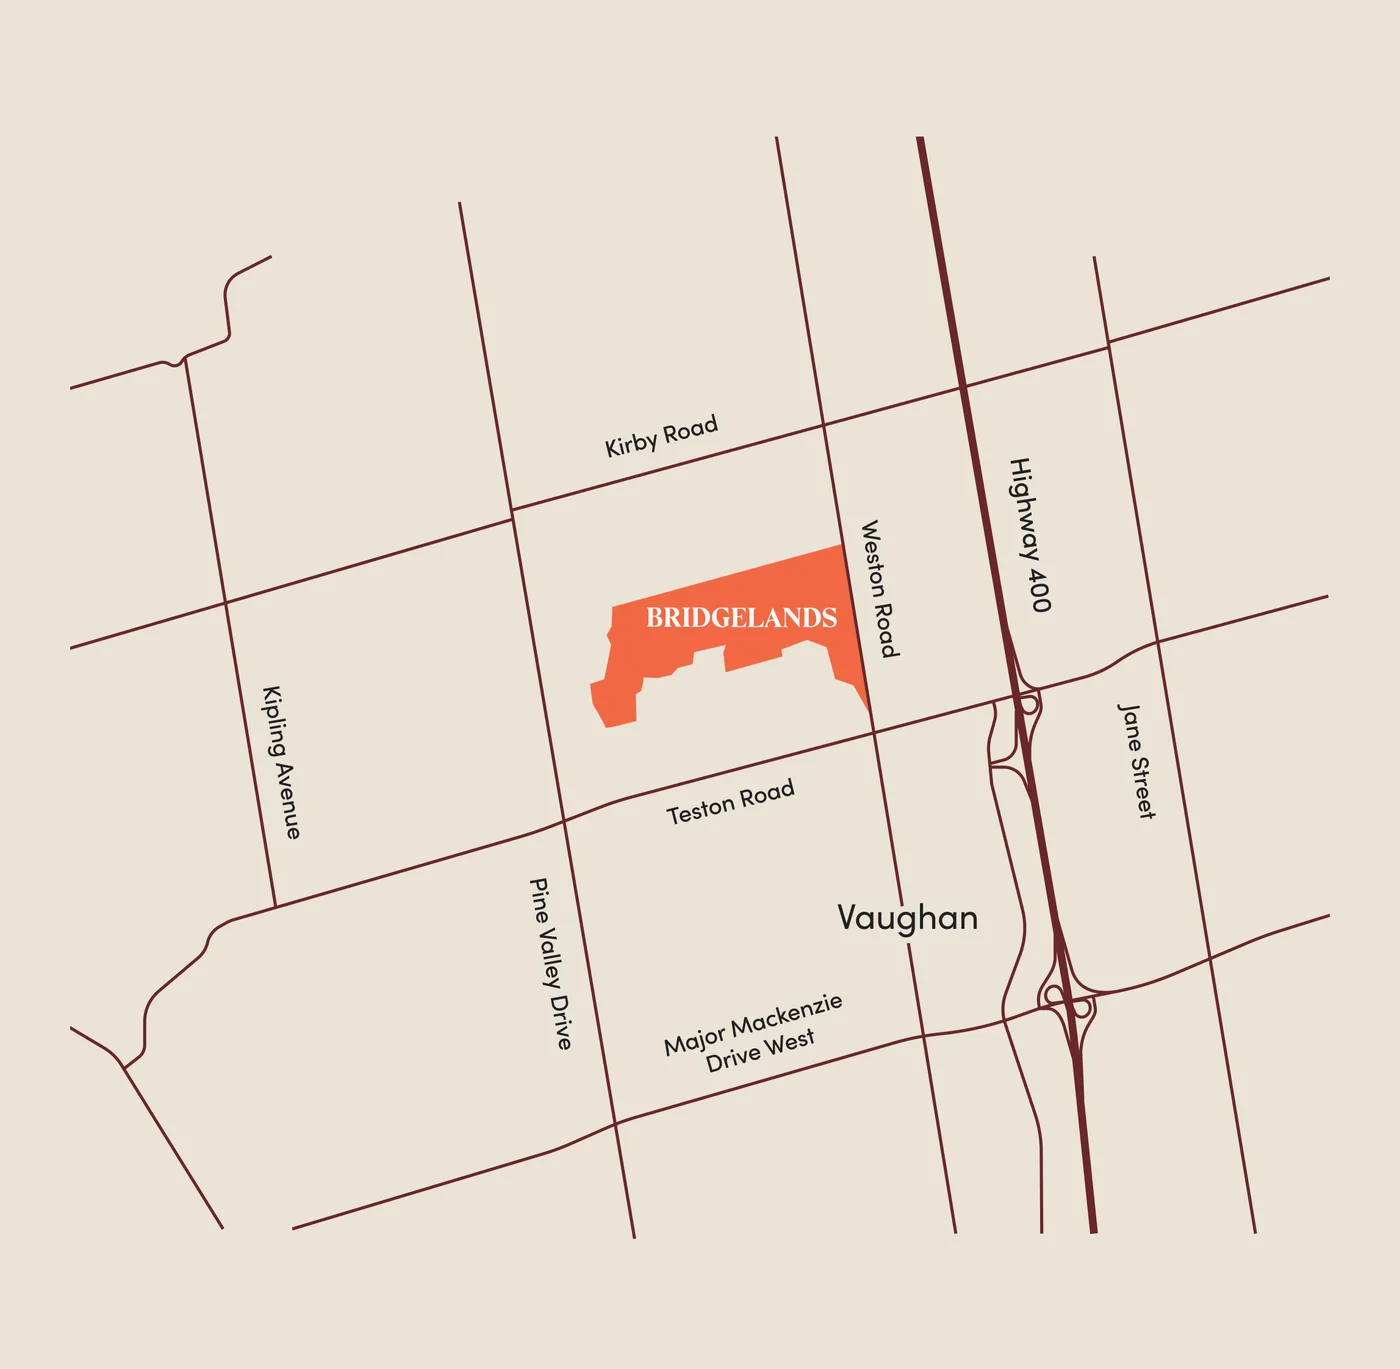
Bridgelands community map: between Kirby Road, Weston Road, Teston Road and Pine Valley Drive in Woodbridge, Vaughan
Community map · Kirby Road, Weston Road, Teston Road and Pine Valley Drive

Schools, parks and roads around Bridgelands

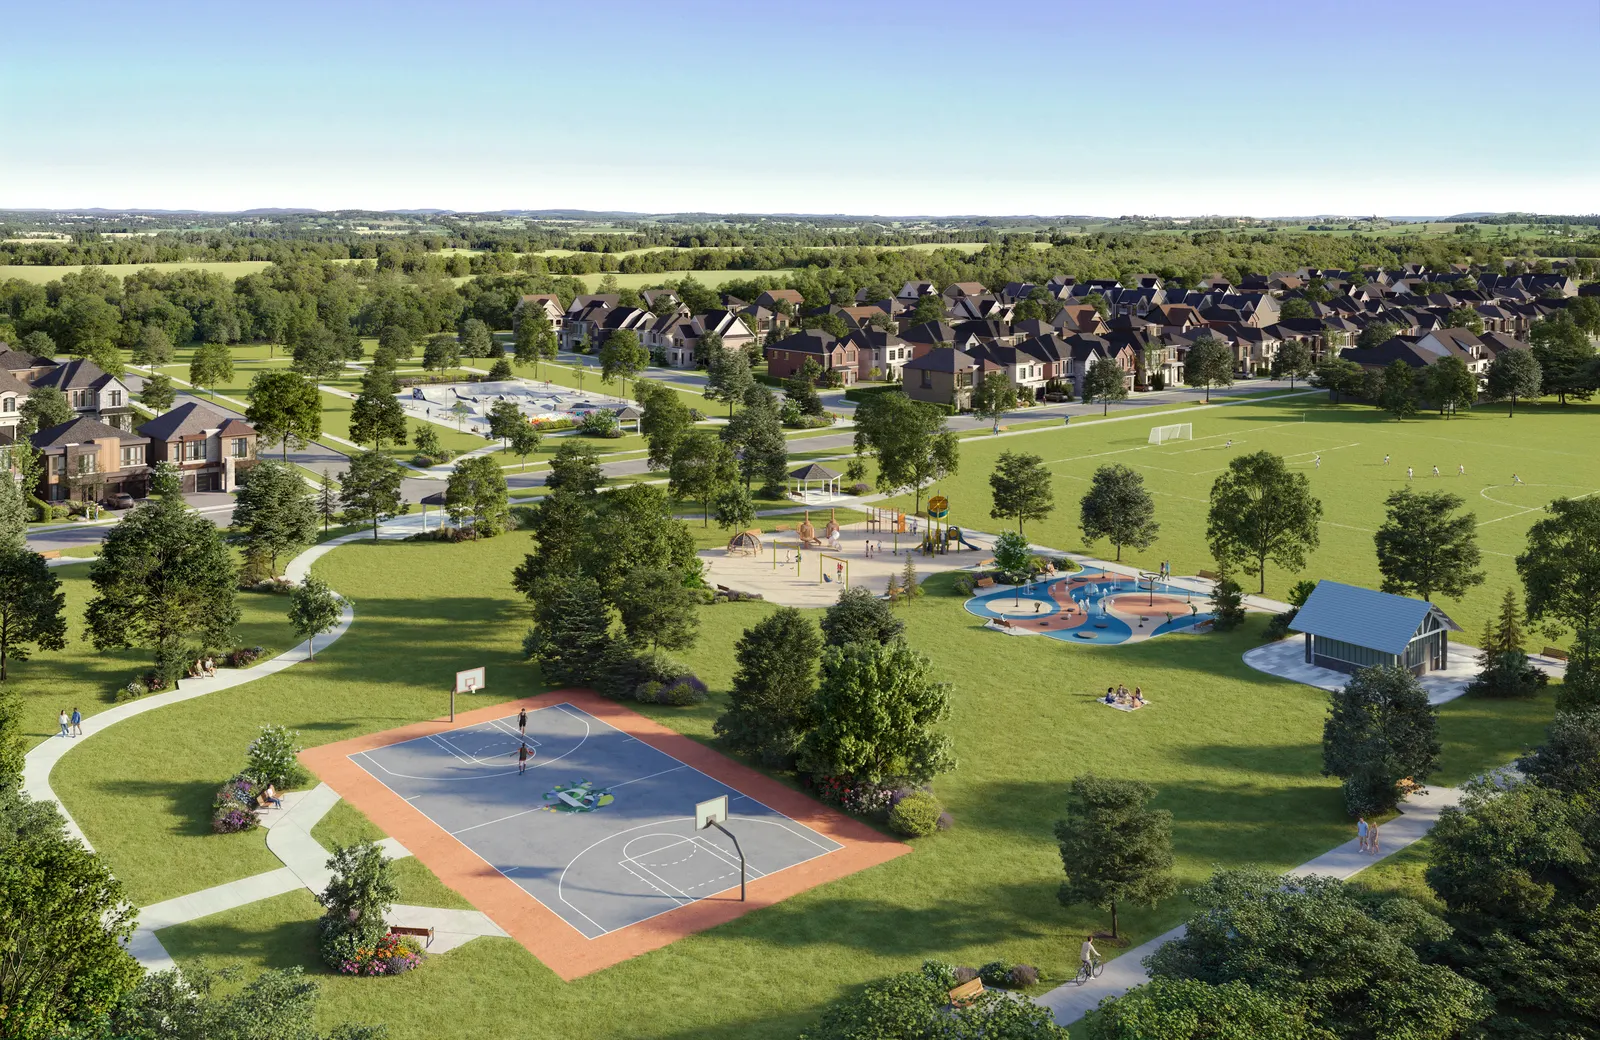
The community park planned at Bridgelands, Woodbridge: rendering

The lifestyle

Woodbridge, made for everyday living.

The master plan sets aside more than 25 acres of parks and open space, with schools, the Vellore Village Community Centre and Library, and Highway 400 close by.
  • 25+ acres of parks
  • Vellore Village
  • Highway 400
  • Vaughan Mills

Life around Bridgelands

  • The community park planned at Bridgelands, Woodbridge: rendering
    Parks and open spaceMore than 25 acres in the plan.
  • A street of detached homes at Bridgelands, Vaughan: rendering
    Streets of detached homes38 and 42 foot lots.
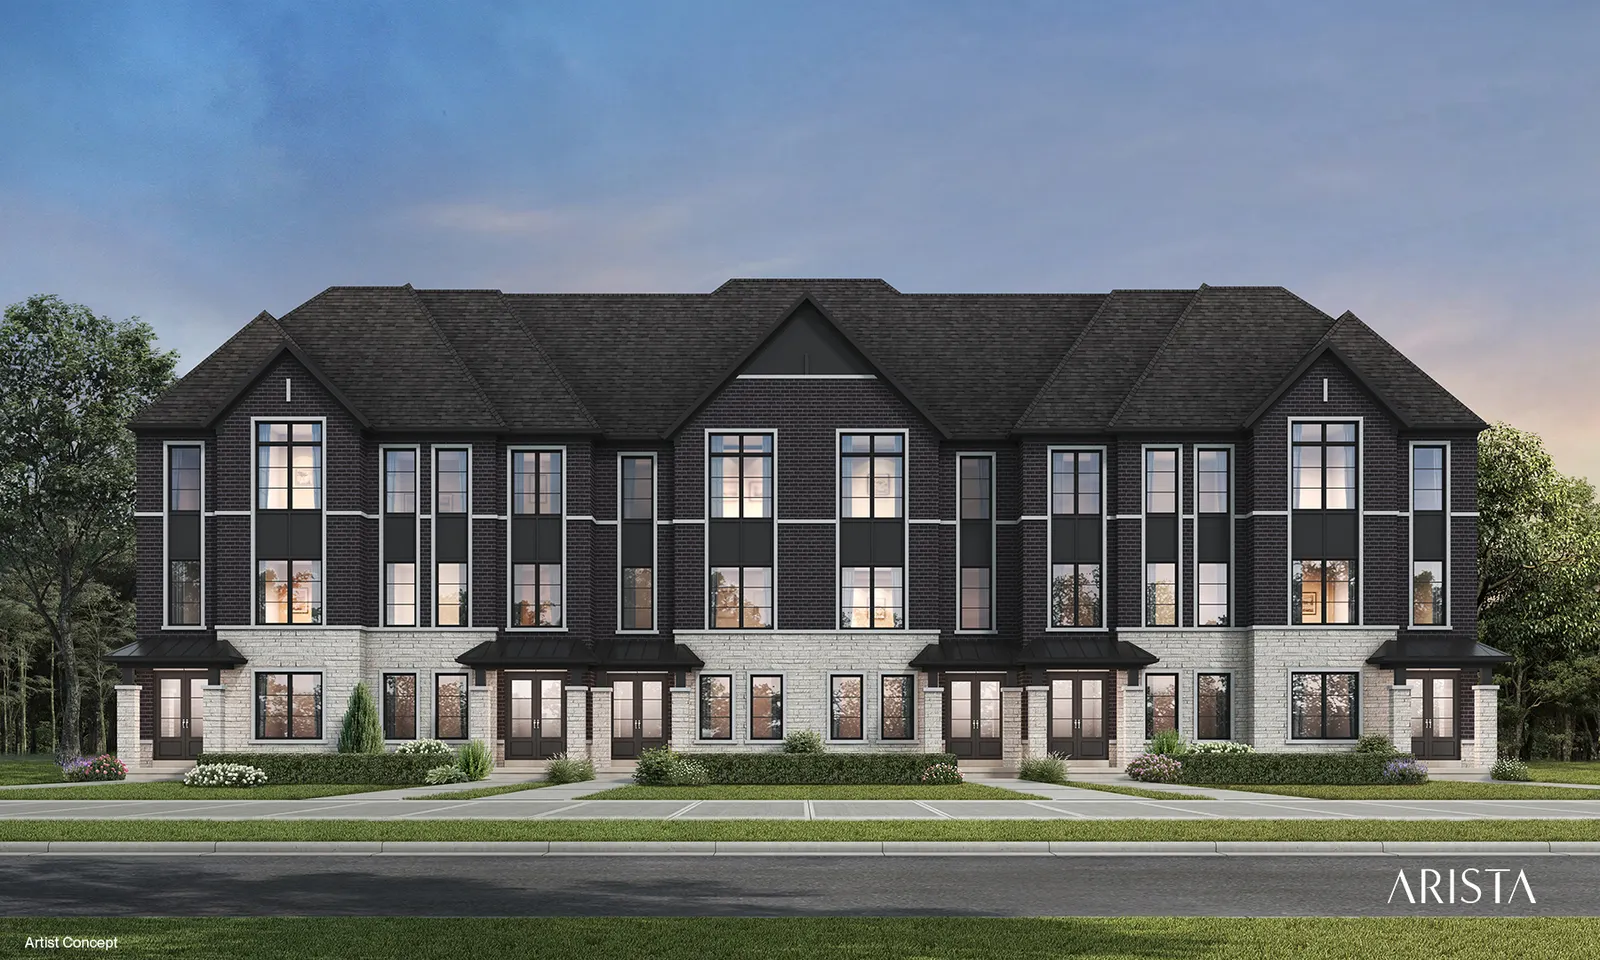
  • Arista Dual Front townhomes at Bridgelands, Vaughan: exterior rendering
    Dual front townsBy Arista.
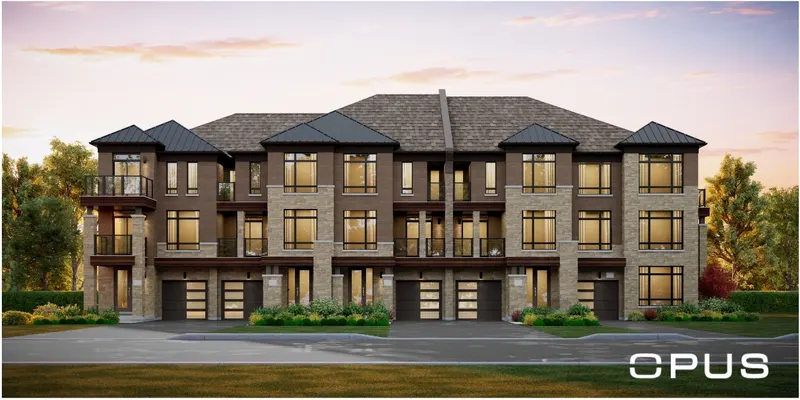
  • OPUS back-to-back townhomes at Bridgelands, Vaughan: exterior rendering
    Back-to-back townsBy OPUS.

The builders

Arista, DECO and OPUS.

Arista Homes

25 designs at Bridgelands: Courtyard Lane, Dual Front and Urban towns plus detached homes on 26 to 42 foot lots.

DECO Homes

22 designs: detached and lane detached homes, a bungalow, dual front towns and lane towns.

OPUS Homes

23 designs: rear lane detached on 26 and 32 foot lots, detached on 38 and 42 foot lots, laneway and back-to-back towns.

More about the Bridgelands builders

FAQ

Your questions, answered.

What is Bridgelands?
Bridgelands is a master-planned community of freehold townhomes and detached homes by Arista, DECO and OPUS in Woodbridge, Vaughan, near Weston Road and Teston Road. It has 71 home designs and more than 25 acres of parks and open space.
Where is Bridgelands?
In Woodbridge, City of Vaughan, between Kirby Road, Weston Road, Teston Road and Pine Valley Drive, with Highway 400 alongside.
Who are the builders?
Arista, DECO and OPUS. Each offers its own townhome and detached collections within the one master plan.
How much are homes at Bridgelands?
Townhomes are from $711,496 and detached homes from $1,099,990, net of the GST/HST rebates, limited lots, before the November 14, 2026 grand opening. Each builder's per-model price list opens with VIP access.
What lot sizes are there?
Detached homes are on 26, 32, 38 and 42 foot lots. The 26 and 32 foot homes include lane and rear lane designs; the 38 and 42 foot homes have front garages.
When does Bridgelands launch?
The launch is November 14, 2026. No occupancy date has been published; each builder confirms its own timing.
How do I see the floor plans?
Register for VIP access. All 71 floor plans and the twelve builder brochures open as soon as you register.

Every Bridgelands question answered

Grand opening November 14, 2026

Register for floor plans and pricing.

Register once to open all 71 floor plans and the builder brochures, get each price list first, and talk with your sales representative before launch.

Call or text (416) 669 4755

Book a private consultation

Arista HomesDECO HomesOPUS Homes

Unlock floor plans and prices

VIP access. The price list comes to you first.

Already registered? Get a new link

A PRIVATE VISIT

Book a VIP appointment

Loading available times…