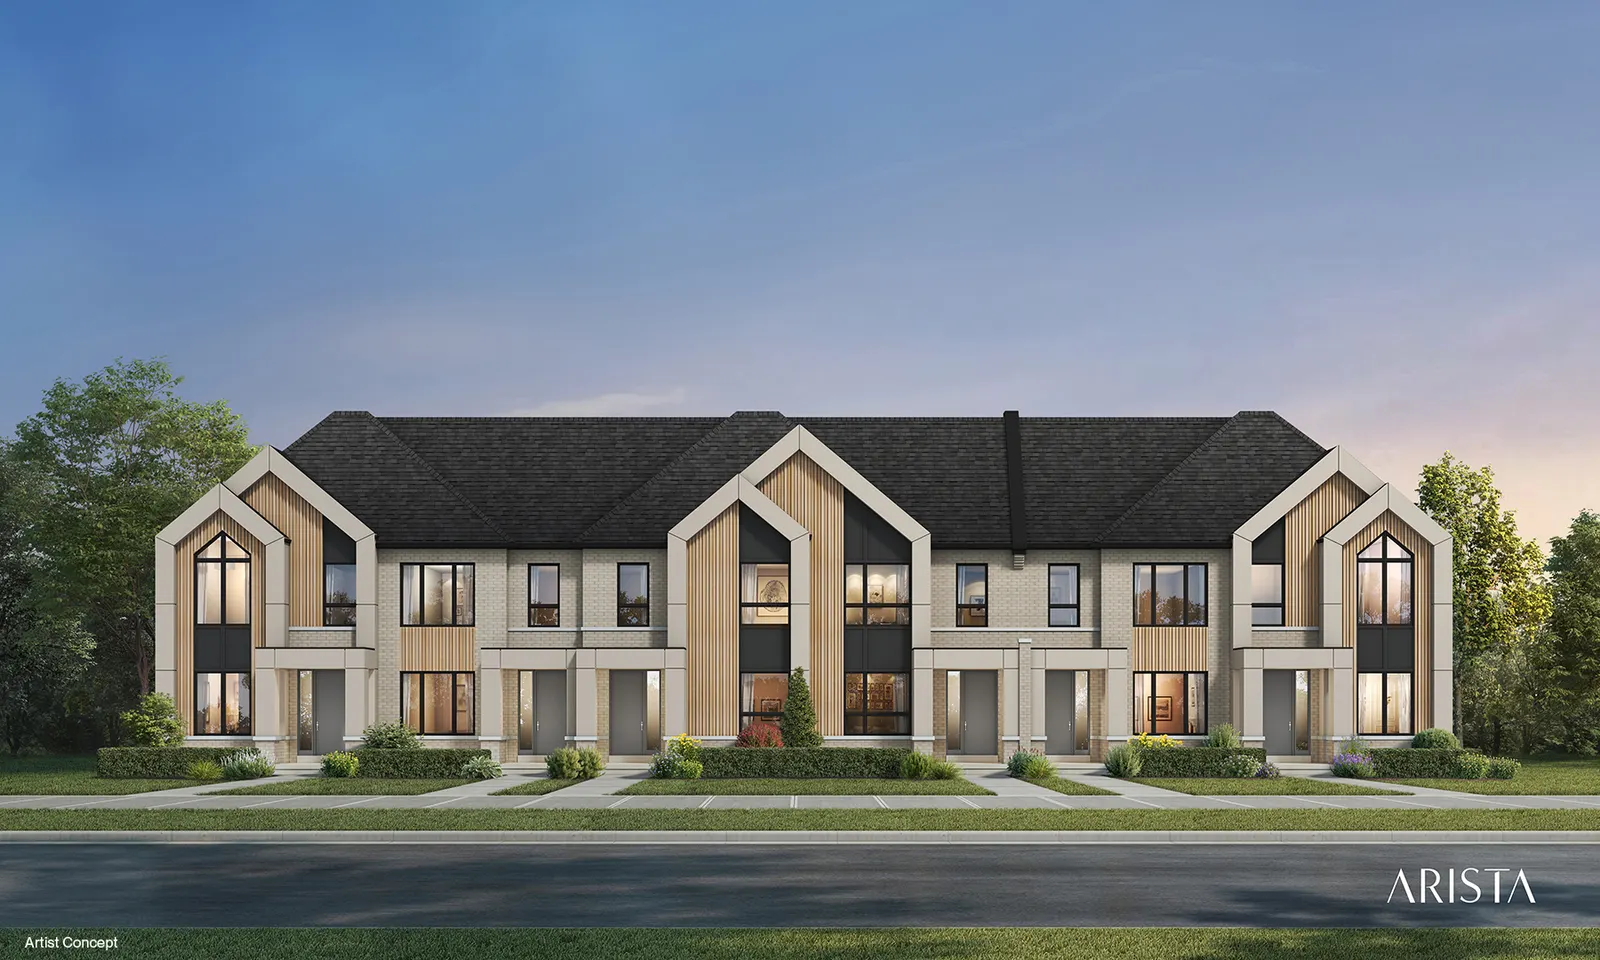
 Arista Courtyard Lane towns · artist’s concept
29 designs
Freehold Townhomes
Arista Courtyard Lane, Dual Front and Urban towns, DECO dual front and lane towns, OPUS laneway and back-to-back towns.
Unlock the town plans

Towns · Lane detached · Detached
Every Bridgelands home is freehold. Choose a townhome, a lane detached home on a 26 or 32 foot lot, or a detached home with a front garage on a 38 or 42 foot lot.
Arista Courtyard Lane towns · artist’s concept29 designs
Arista Courtyard Lane, Dual Front and Urban towns, DECO dual front and lane towns, OPUS laneway and back-to-back towns.
Unlock the town plans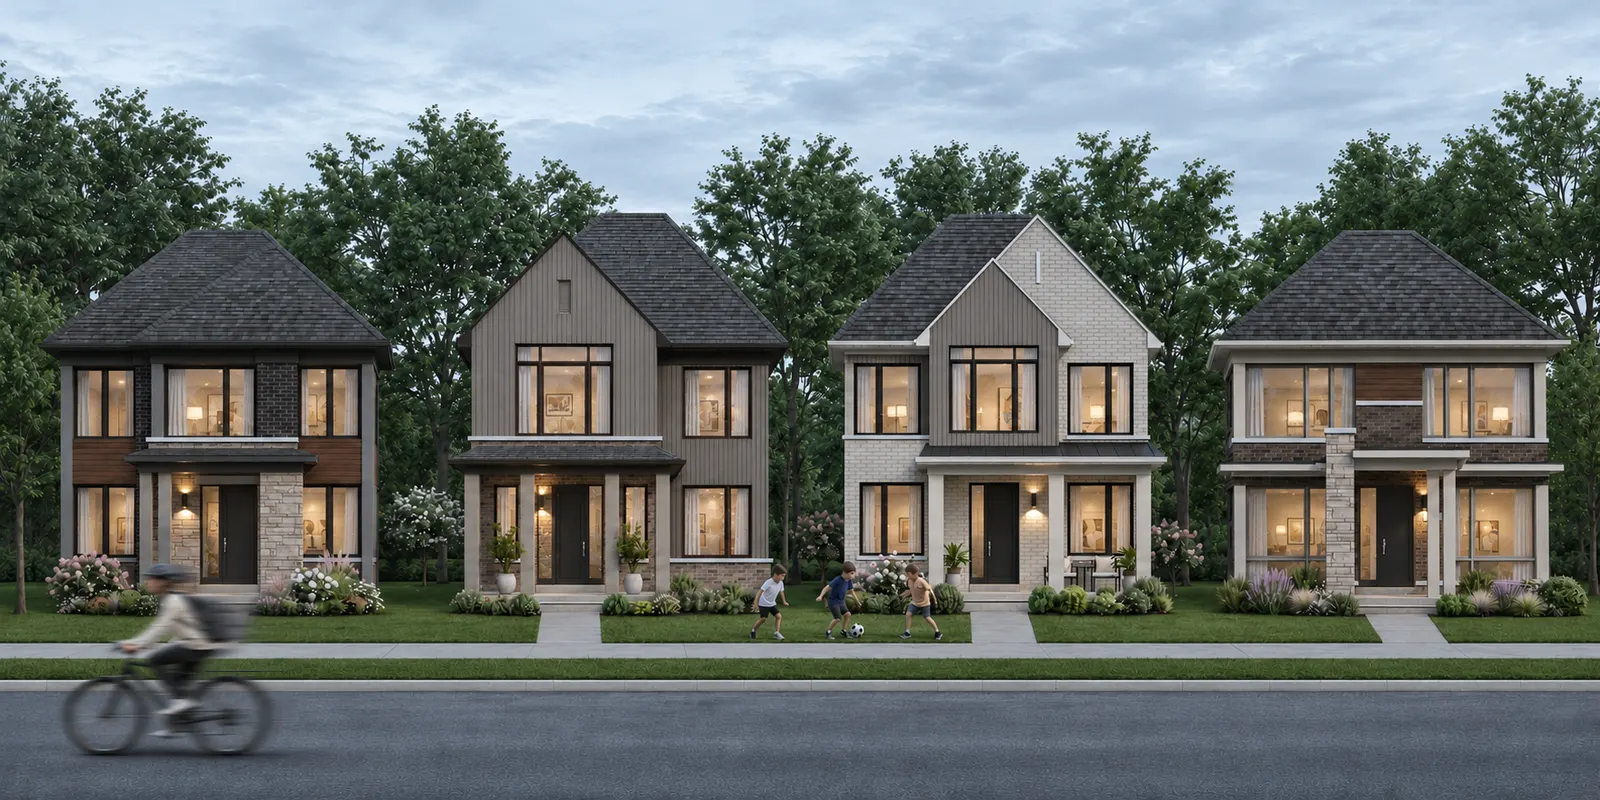 Lane detached homes · artist’s concept
26′ and 32′ lots
Detached homes on lane and rear lane lots by Arista, DECO and OPUS, from about 1,950 sq ft.
Unlock the lane plans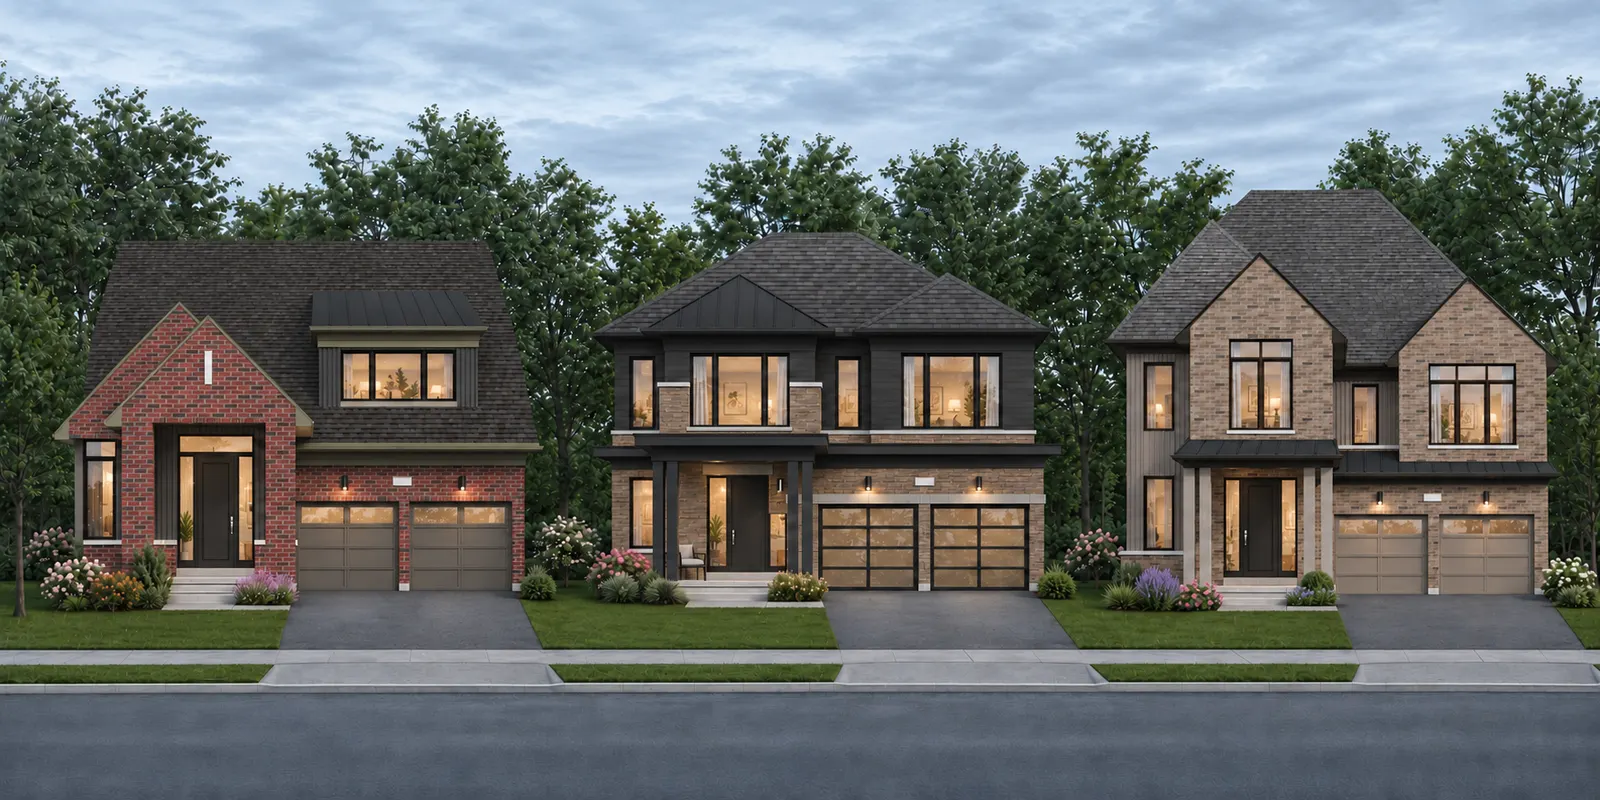 Detached streetscape · artist’s concept
38′ and 42′ lots
Front garage detached homes by all three builders, including a DECO bungalow, up to 3,623 sq ft.
Unlock the detached plansArista, DECO and OPUS all build detached homes on 38 and 42 foot lots, so you can compare like with like. Lane and rear lane detached homes sit on 26 and 32 foot lots, and DECO offers the Primrose Bungalow on a 42 foot lot.
Open every Bridgelands floor plan and get the price list first.
Join the VIP list